EAST FORK COUNTRY RETREAT
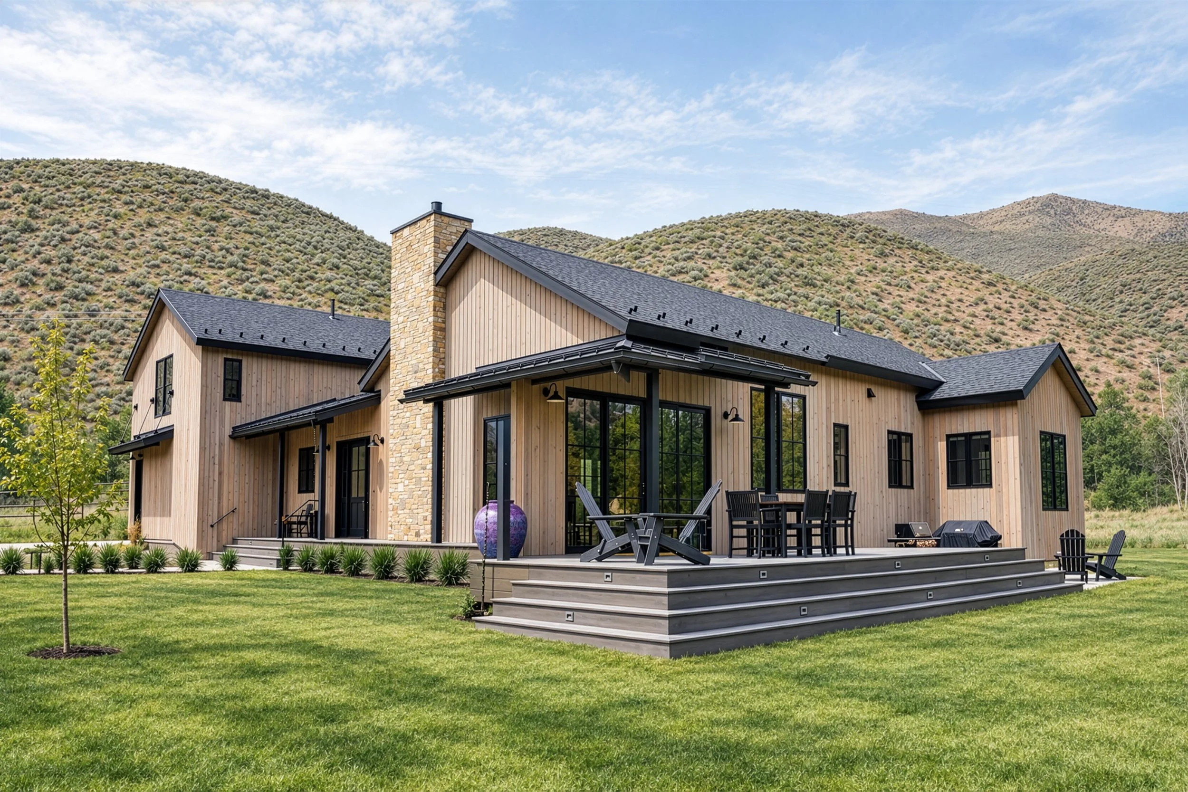
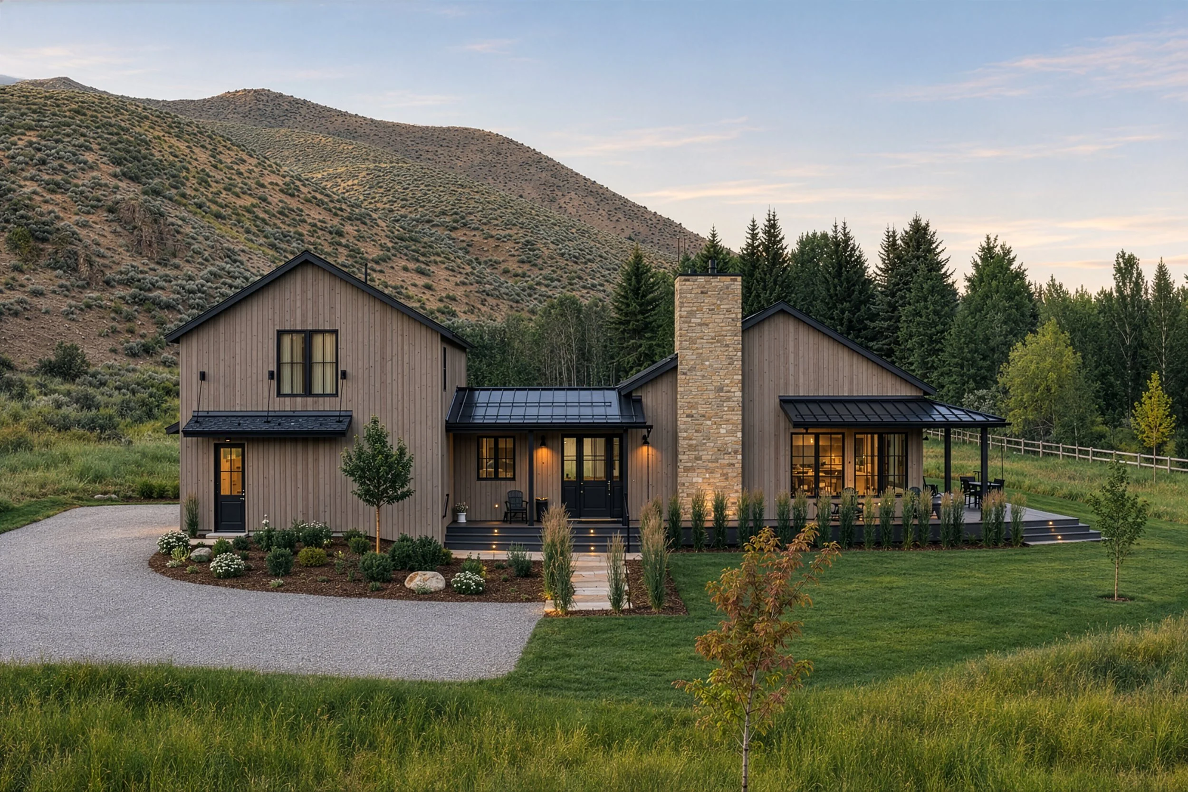
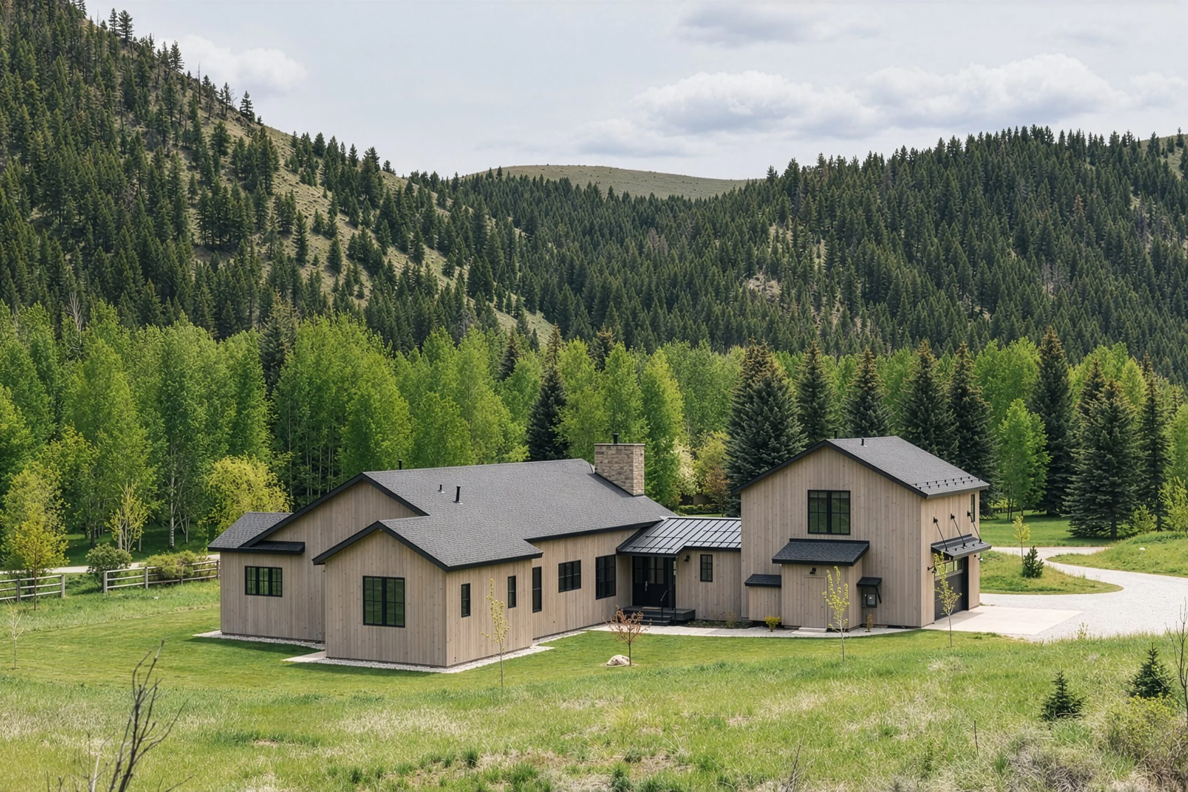
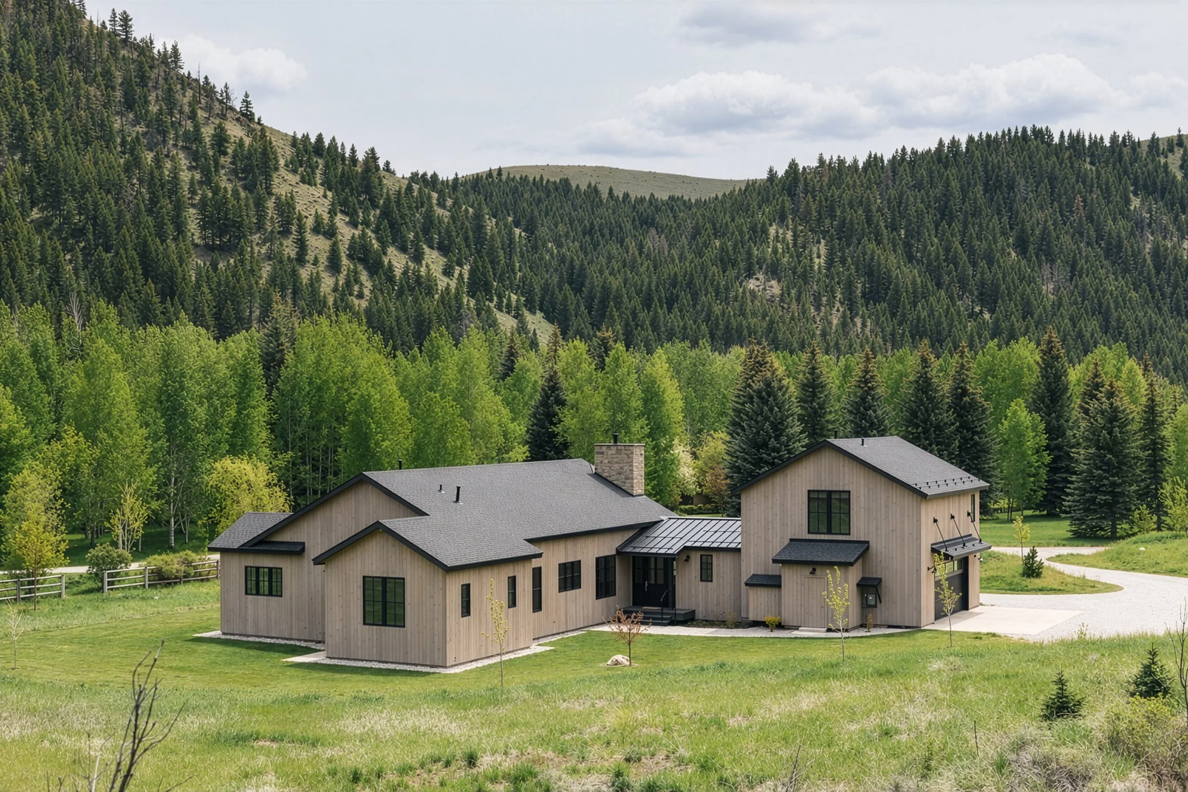
The home was designed as an expansion to an adjacent family retreat that First Bay completed ten years earlier. As families grow, this one had expanded to include a new generation. Restrictions associated with the nearby floodplain, limitations on expanding the existing septic system, and the availability of an adjacent parcel led to the construction of this new four-bedroom home.
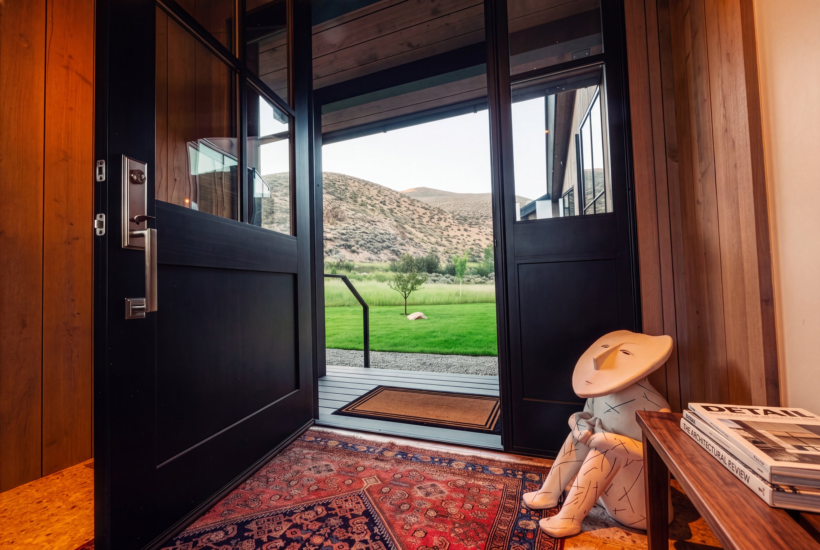
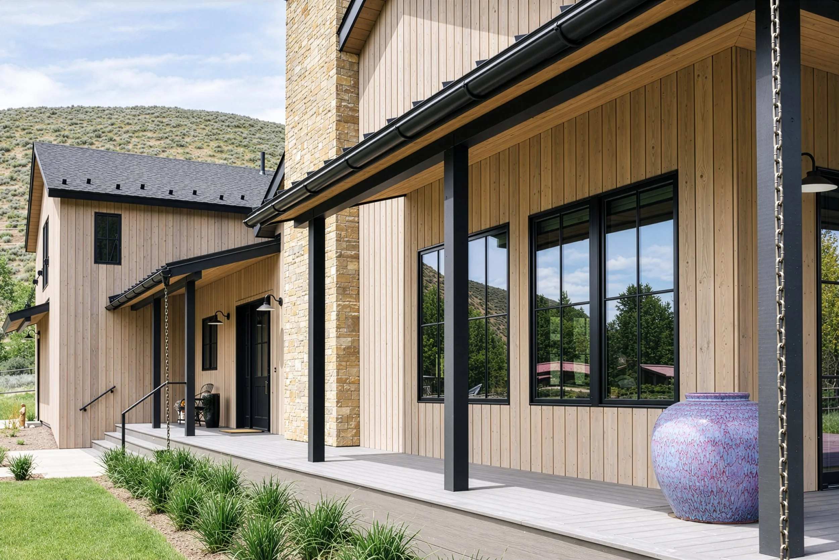
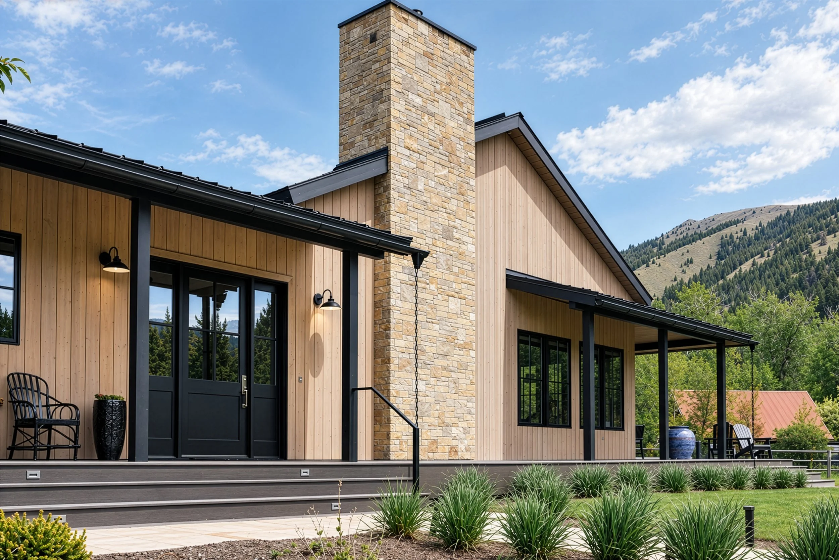
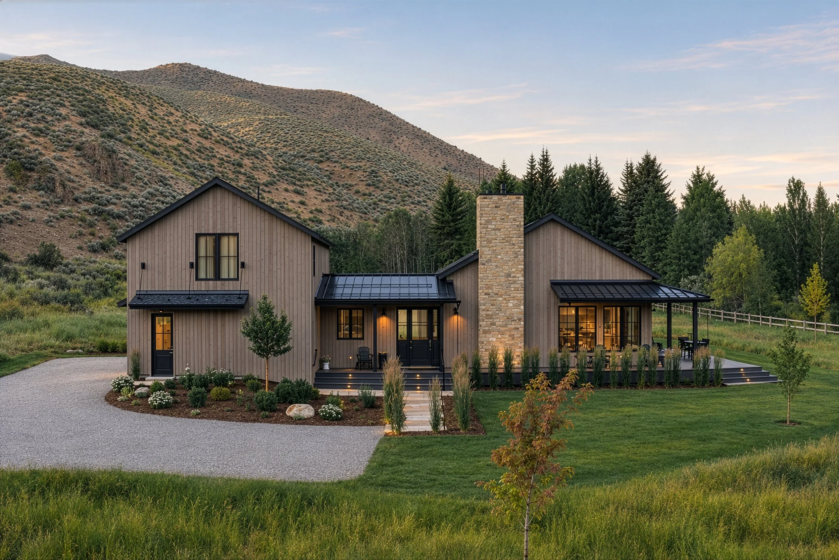
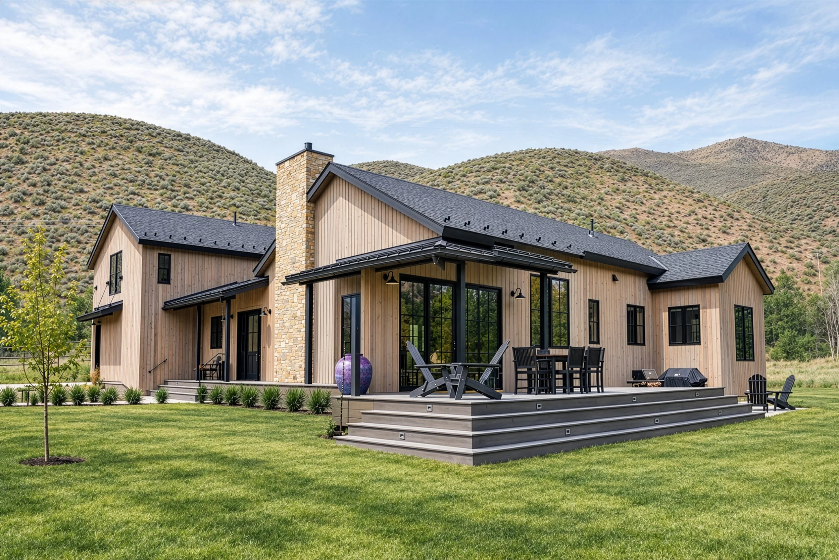
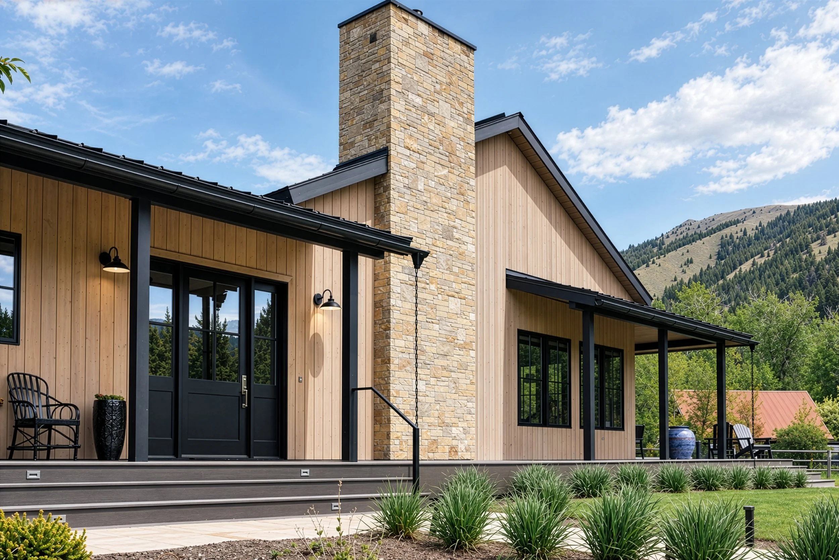
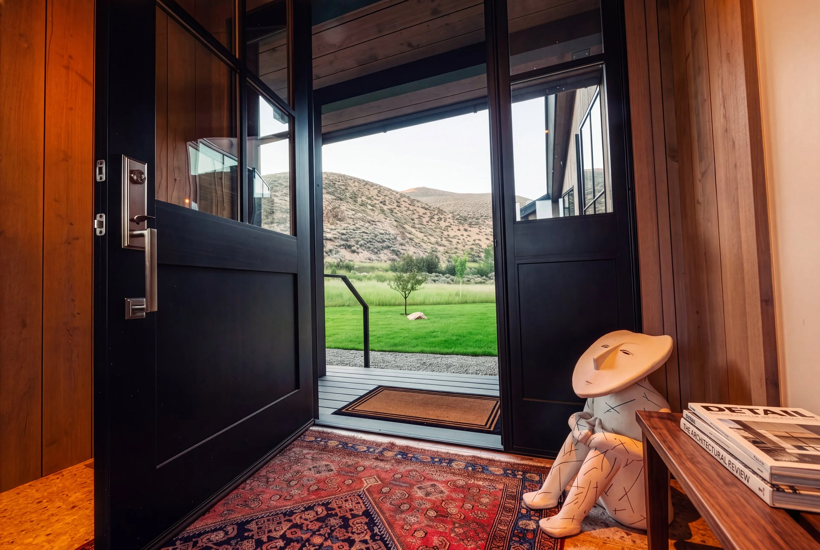
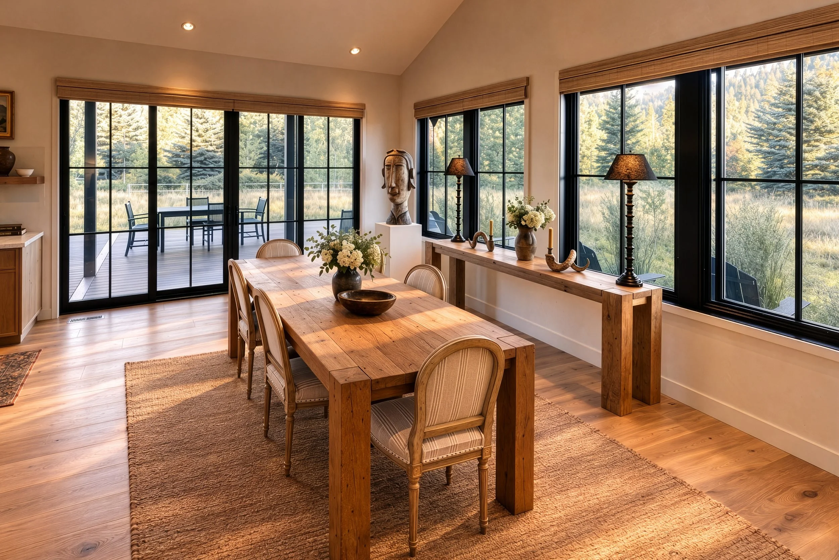
The design echoes the surrounding barns that dot the Idaho landscape. The home is primarily contained on a single, fully accessible level, with an additional bedroom suite located above the garage. The design centers on framing views of the surrounding ridges while maintaining privacy from nearby roads and maximizing natural light and solar access to the interiors.
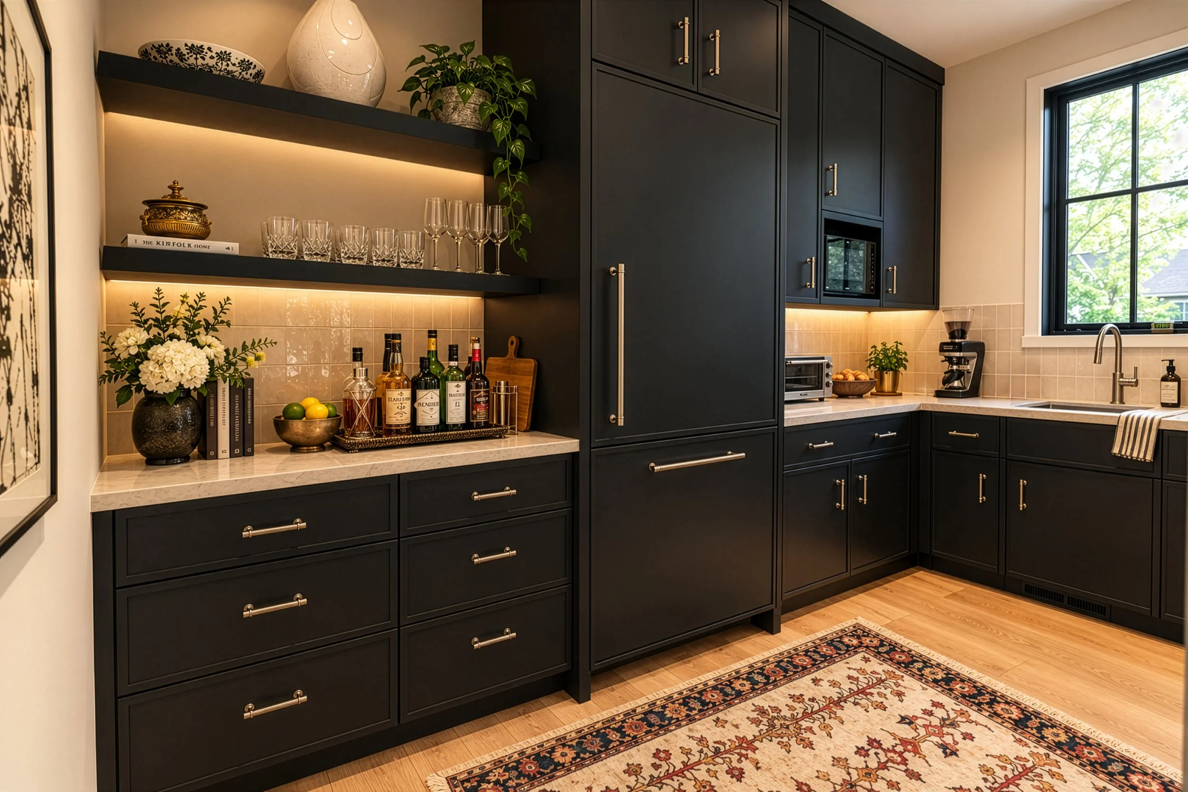
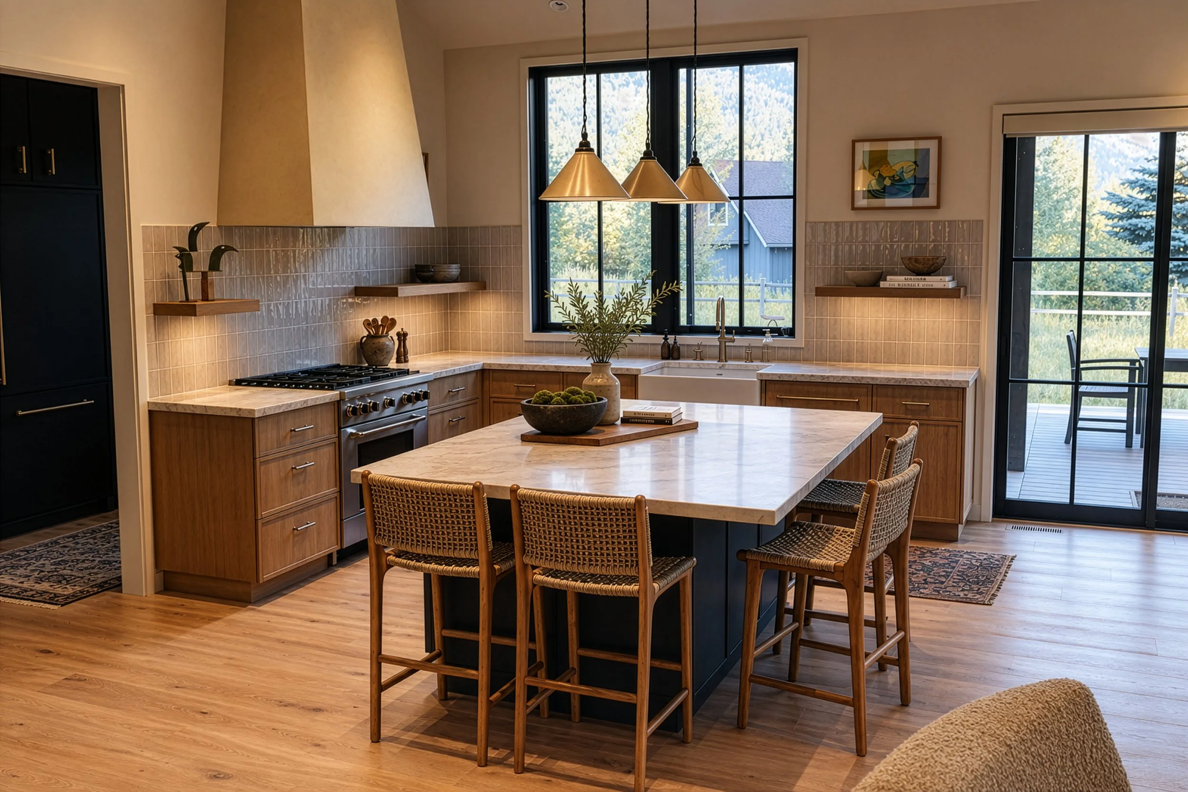
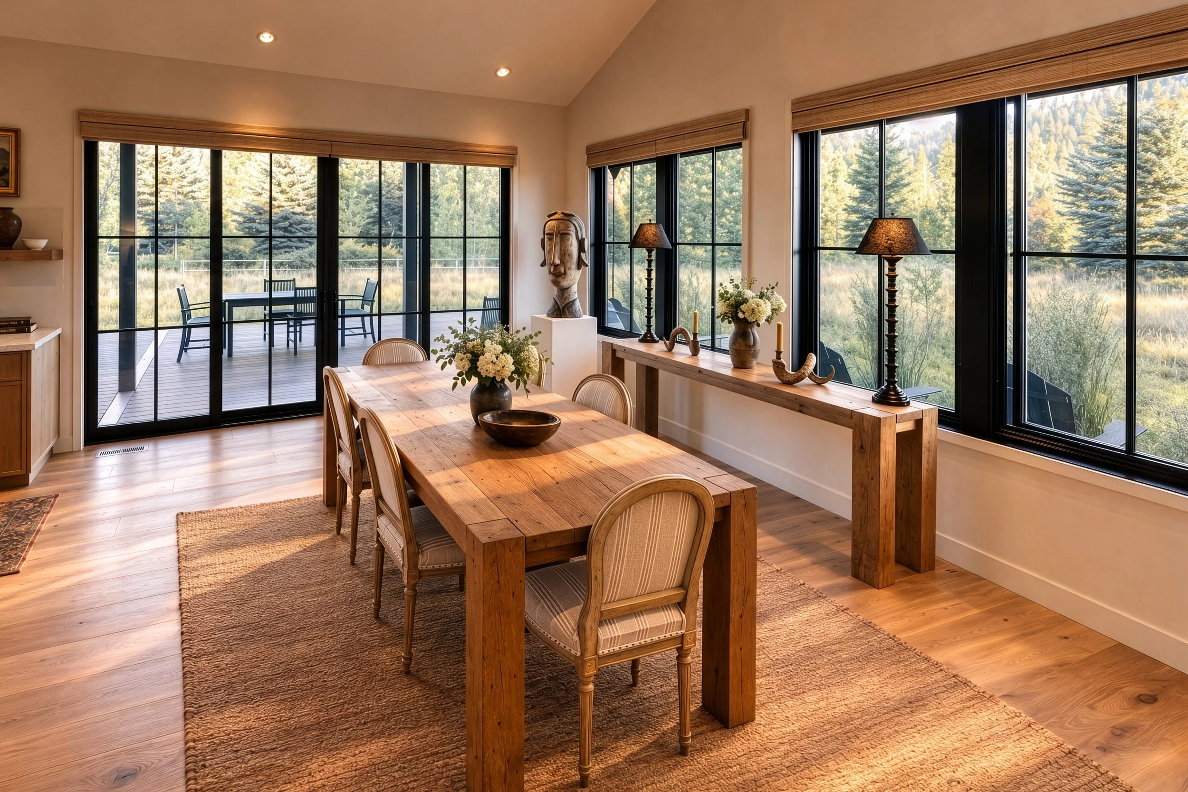
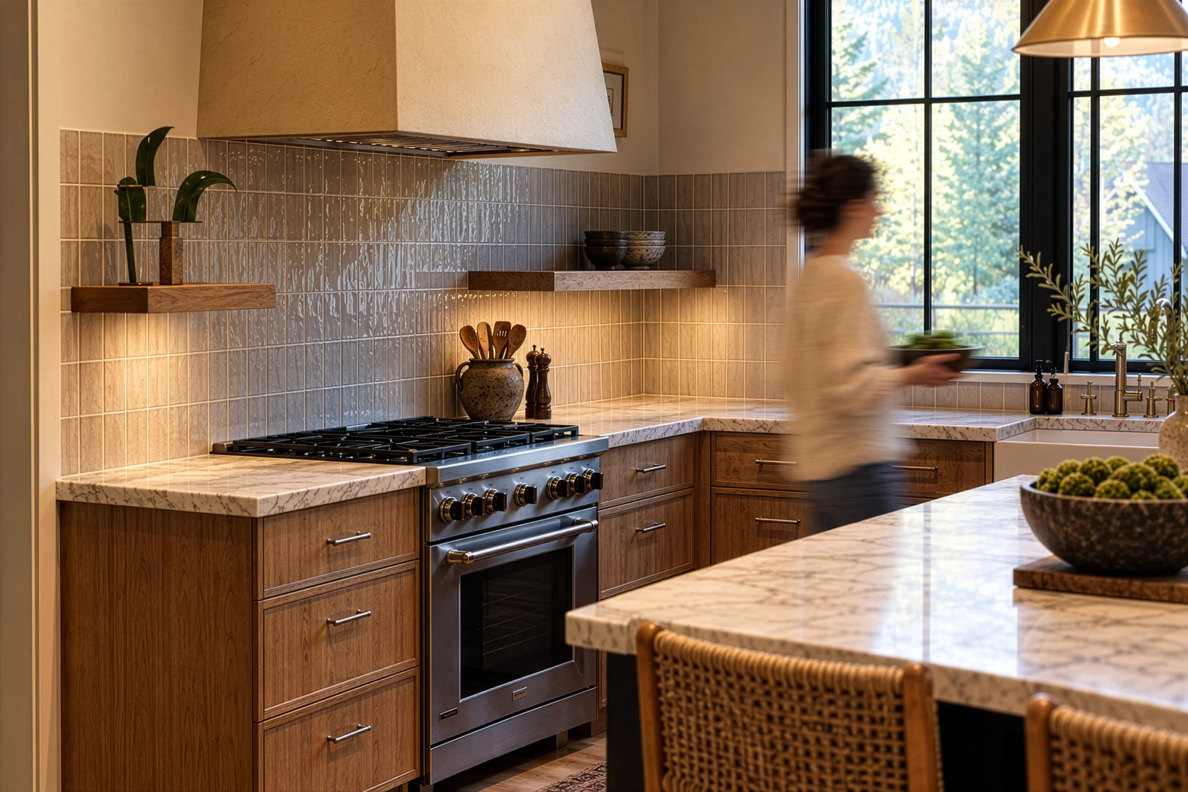
The interiors are elegant and restrained, with cabinetry crafted in either rift-sawn white oak or black-stained alder.
The home now feels grounded in its place—responsive to its natural setting, resilient to its climate, and defined by a quiet, regional architectural language.
Architect: Caitlin Lempres Brostrom, First Bay Architecture
Supervising Local Architect: Tim Mascheroni
Contractor: Mascheroni Construction, Hailey, Idaho
Completion Year: 2025
Location: Hailey, Idaho